
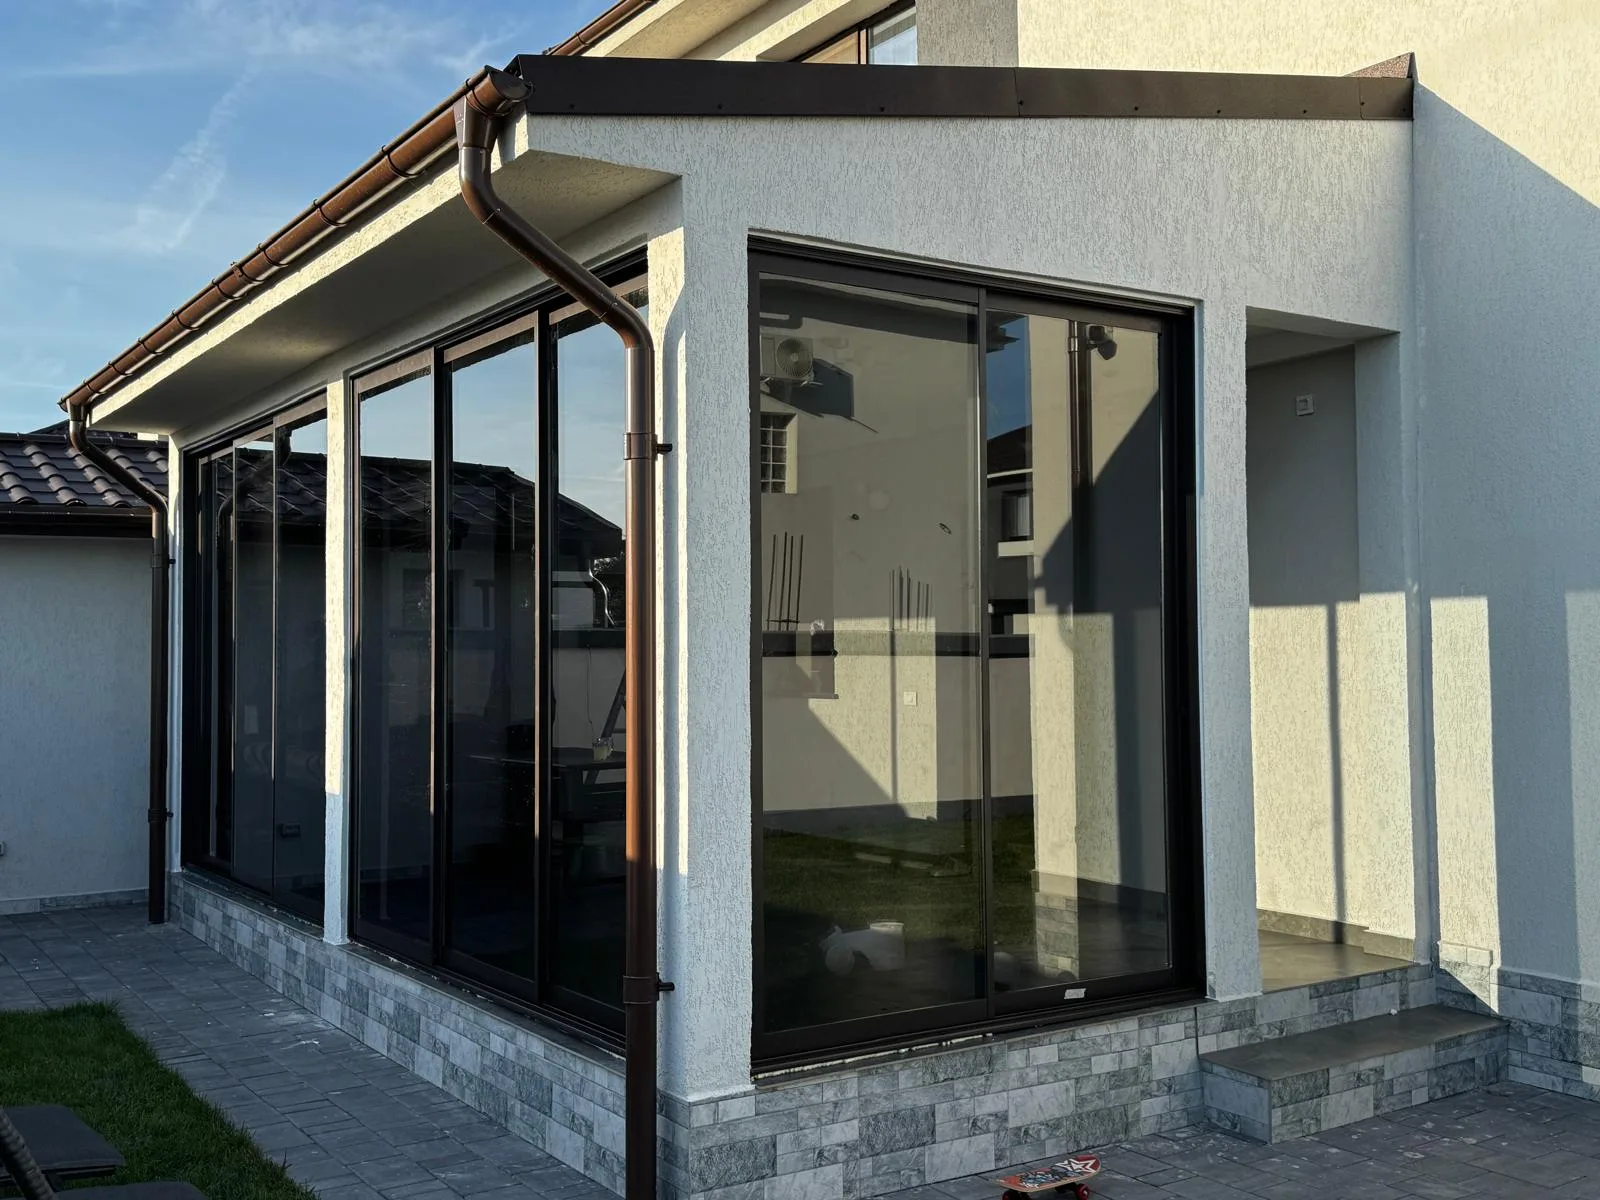
Covered terrace enclosed with sliding glass panels and brown frames
All projects Residential · Completed project

A covered terrace, enclosed in glass

Sliding glass panels with brown frames, under the eaves of a single-storey extension

The terrace was already there under the roof of the single-storey extension: raised on a stone-clad plinth, framed by rendered piers and open to the garden. We closed the openings between the piers with sliding glass panels, their brown frames matching the house guttering. The space has become a bright room that opens onto the lawn whenever the weather allows.

  • Large sliding panels with a wide opening onto the garden
  • Slim frames in the same brown as the house guttering
  • Fitted between the existing piers, with no new structure
The story of the project

The space

The extension had a covered terrace, framed by rendered piers and raised above the garden on a stone-clad plinth. The structure was ready; all that was missing was an enclosure to make it usable in the cold season without losing the connection with the garden.
The Velarium solution

We fitted sliding glass panels directly between the existing piers, on both open sides of the terrace. The slim frames, in the same brown as the gutters and downpipes, let the glass dominate the façade, and the large panels slide past one another for a wide opening onto the lawn.

The result

From the garden, the extension now reads as a single glazed volume, with the sky reflected across the full height of the panels. From inside, the terrace has become an extra room, with daylight on two sides.

Transform your outdoor space

TRANSFORM
YOUR OUTDOOR SPACE

Get in touch for a bespoke solution.

REQUEST A QUOTE
We respect your privacy

We use strictly necessary cookies to run the site. With your consent, we also use analytics and marketing cookies. Please choose an option below. Full details in our Cookie Policy and Privacy Policy .