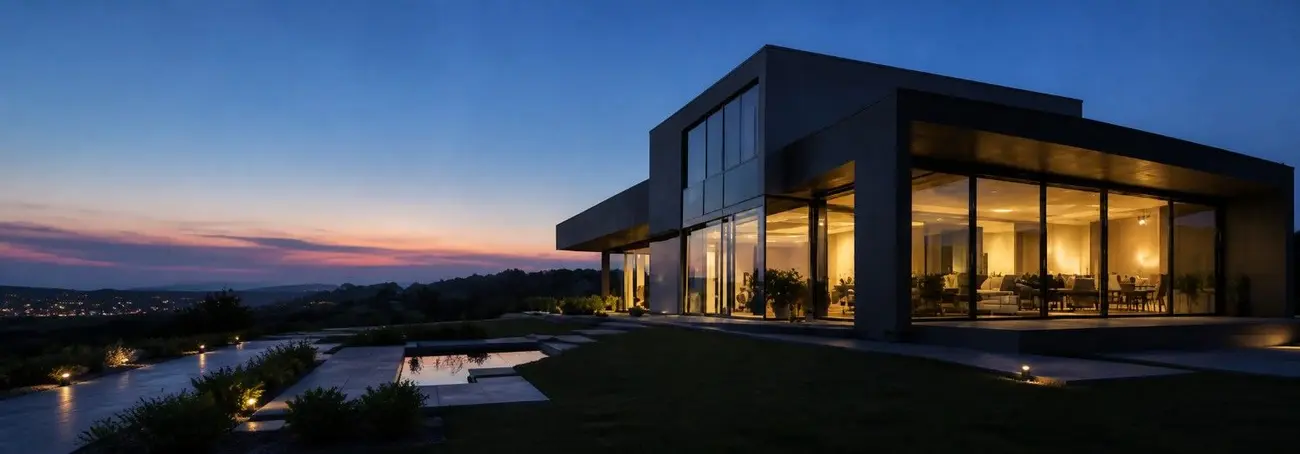
OUR PROJECTS
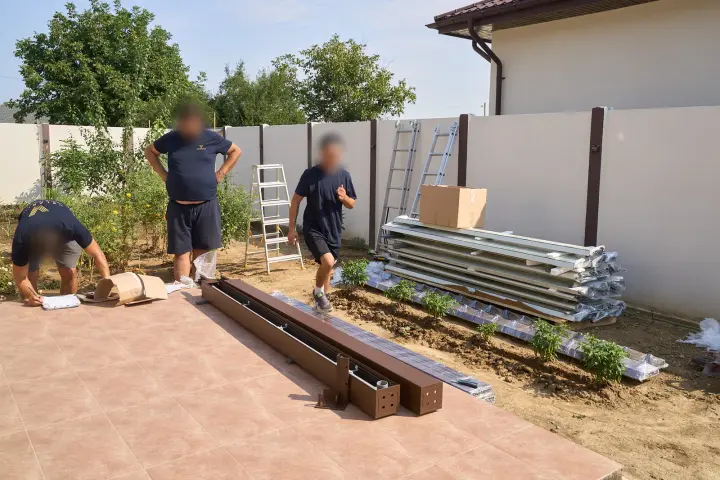
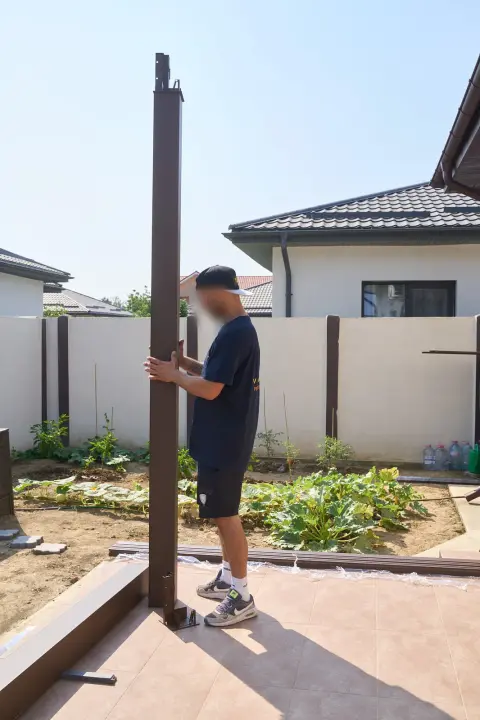
Work carried out by our own crews, photographed from the first day of installation through to handover. No renders: exactly what we built, with the technical thinking behind each solution.
Residential The back terrace, usable all year
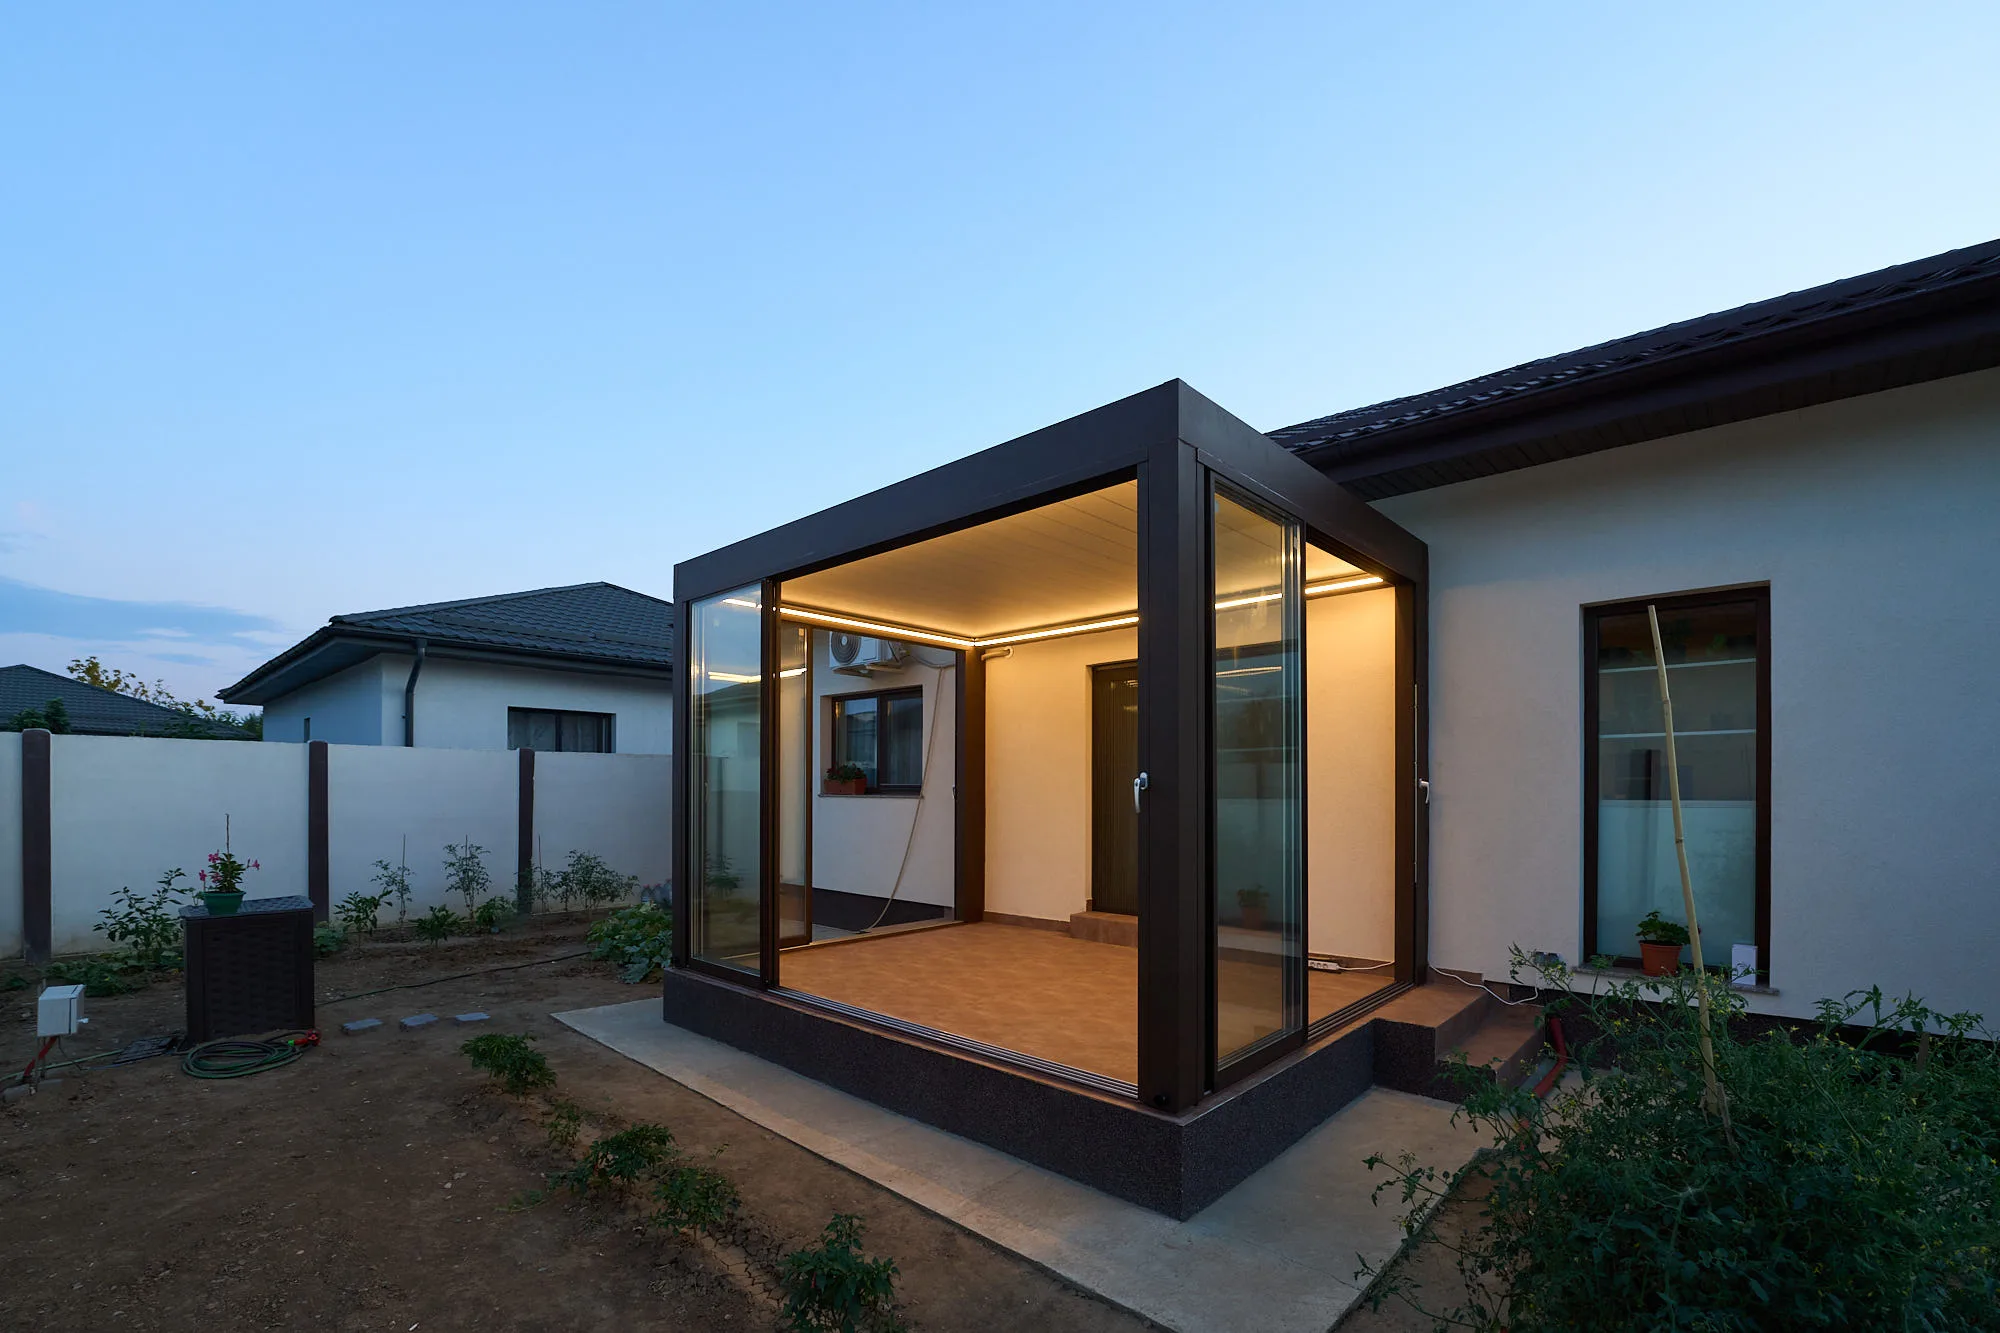
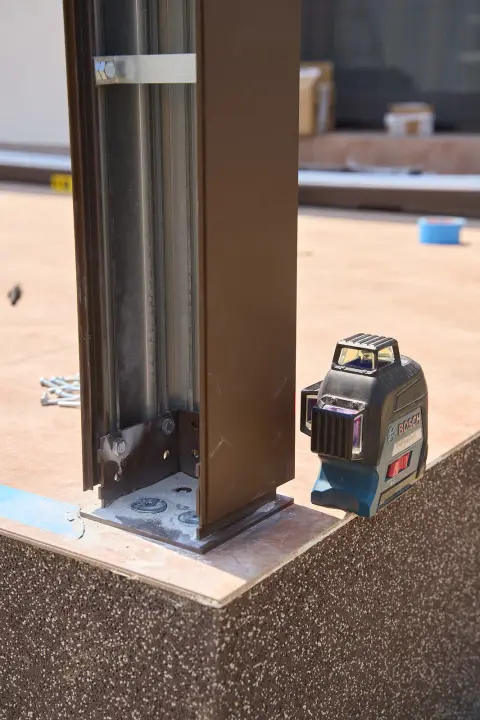
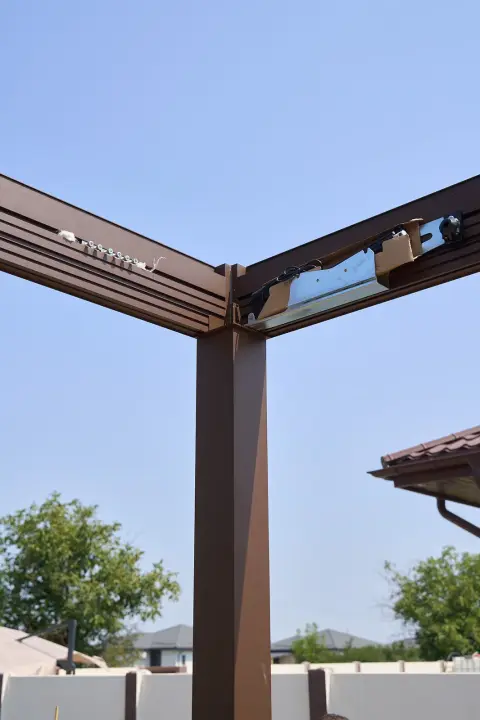
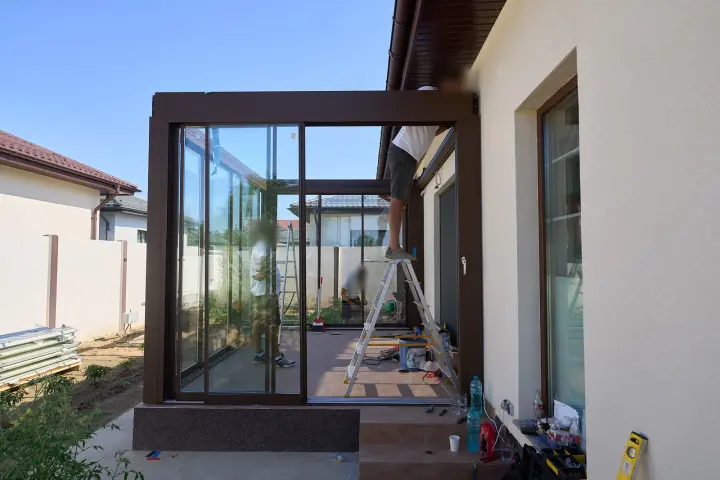
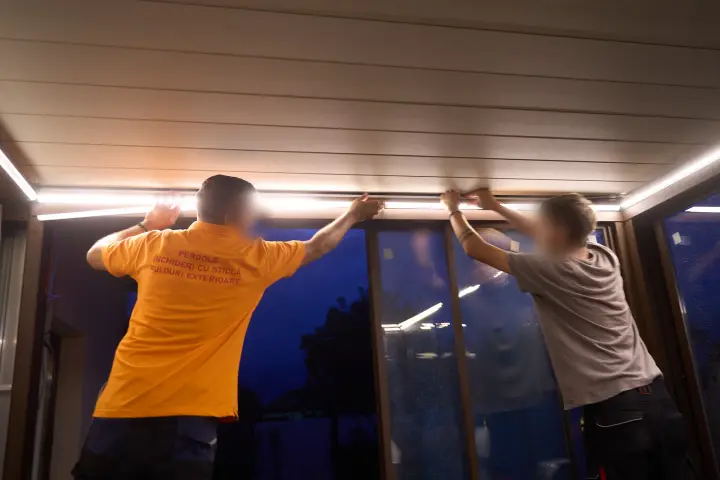
A sheltered terrace between the two wings of the house, in the back garden: paved, finished — and used only a few weeks a year. We covered it with a bioclimatic pergola with adjustable louvres and enclosed it completely with sliding double-glazed panels. The result is an extra room between the house and the garden, daylit on every side, that opens up entirely in summer and seals shut at the first cold wind.
- Covered area
- approx. 20 sqm (about 5.0 × 4.0 m)
- Installation type
- Wall-mounted pergola, on the façade and its own posts
- Roof
- Adjustable aluminium louvres, drainage through the beams
- Enclosure
- Toughened double glazing, sliding on 4 tracks
Other projects
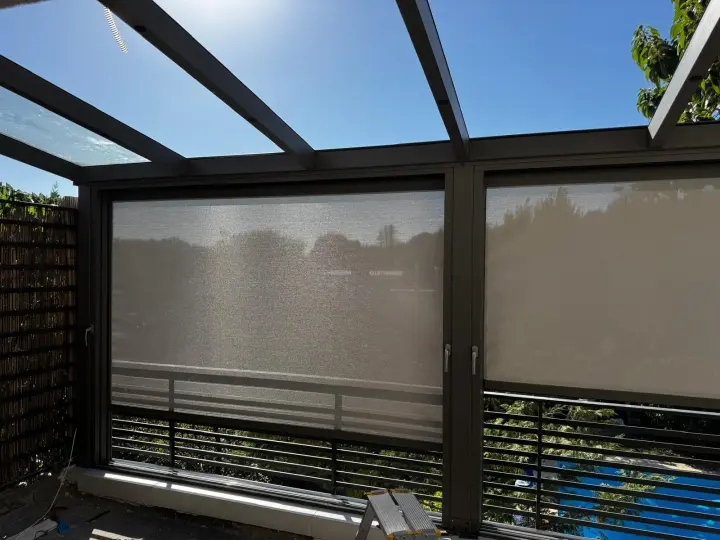 Residential
 The upper-floor winter garden
A fixed glass roof, sliding glass panels and motorised zip screens on a terrace overlooking the garden
View project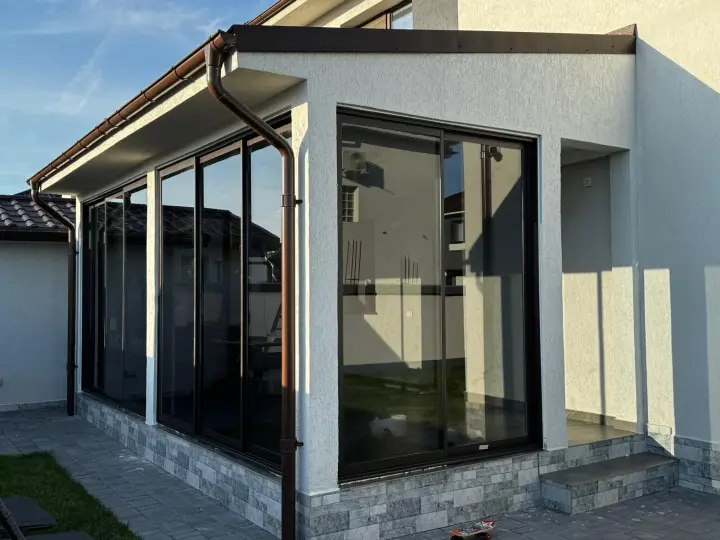 Residential
 A covered terrace, enclosed in glass
Sliding glass panels with brown frames, under the eaves of a single-storey extension
View project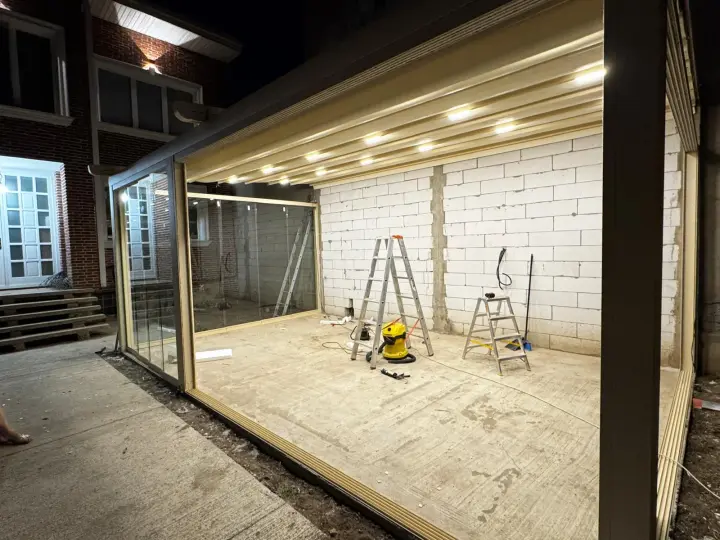 Residential Work in progress
 Wave retractable pergola with glass enclosure
Retractable PVC membrane, integrated LED spotlights and frameless glass panels
View project