The brief
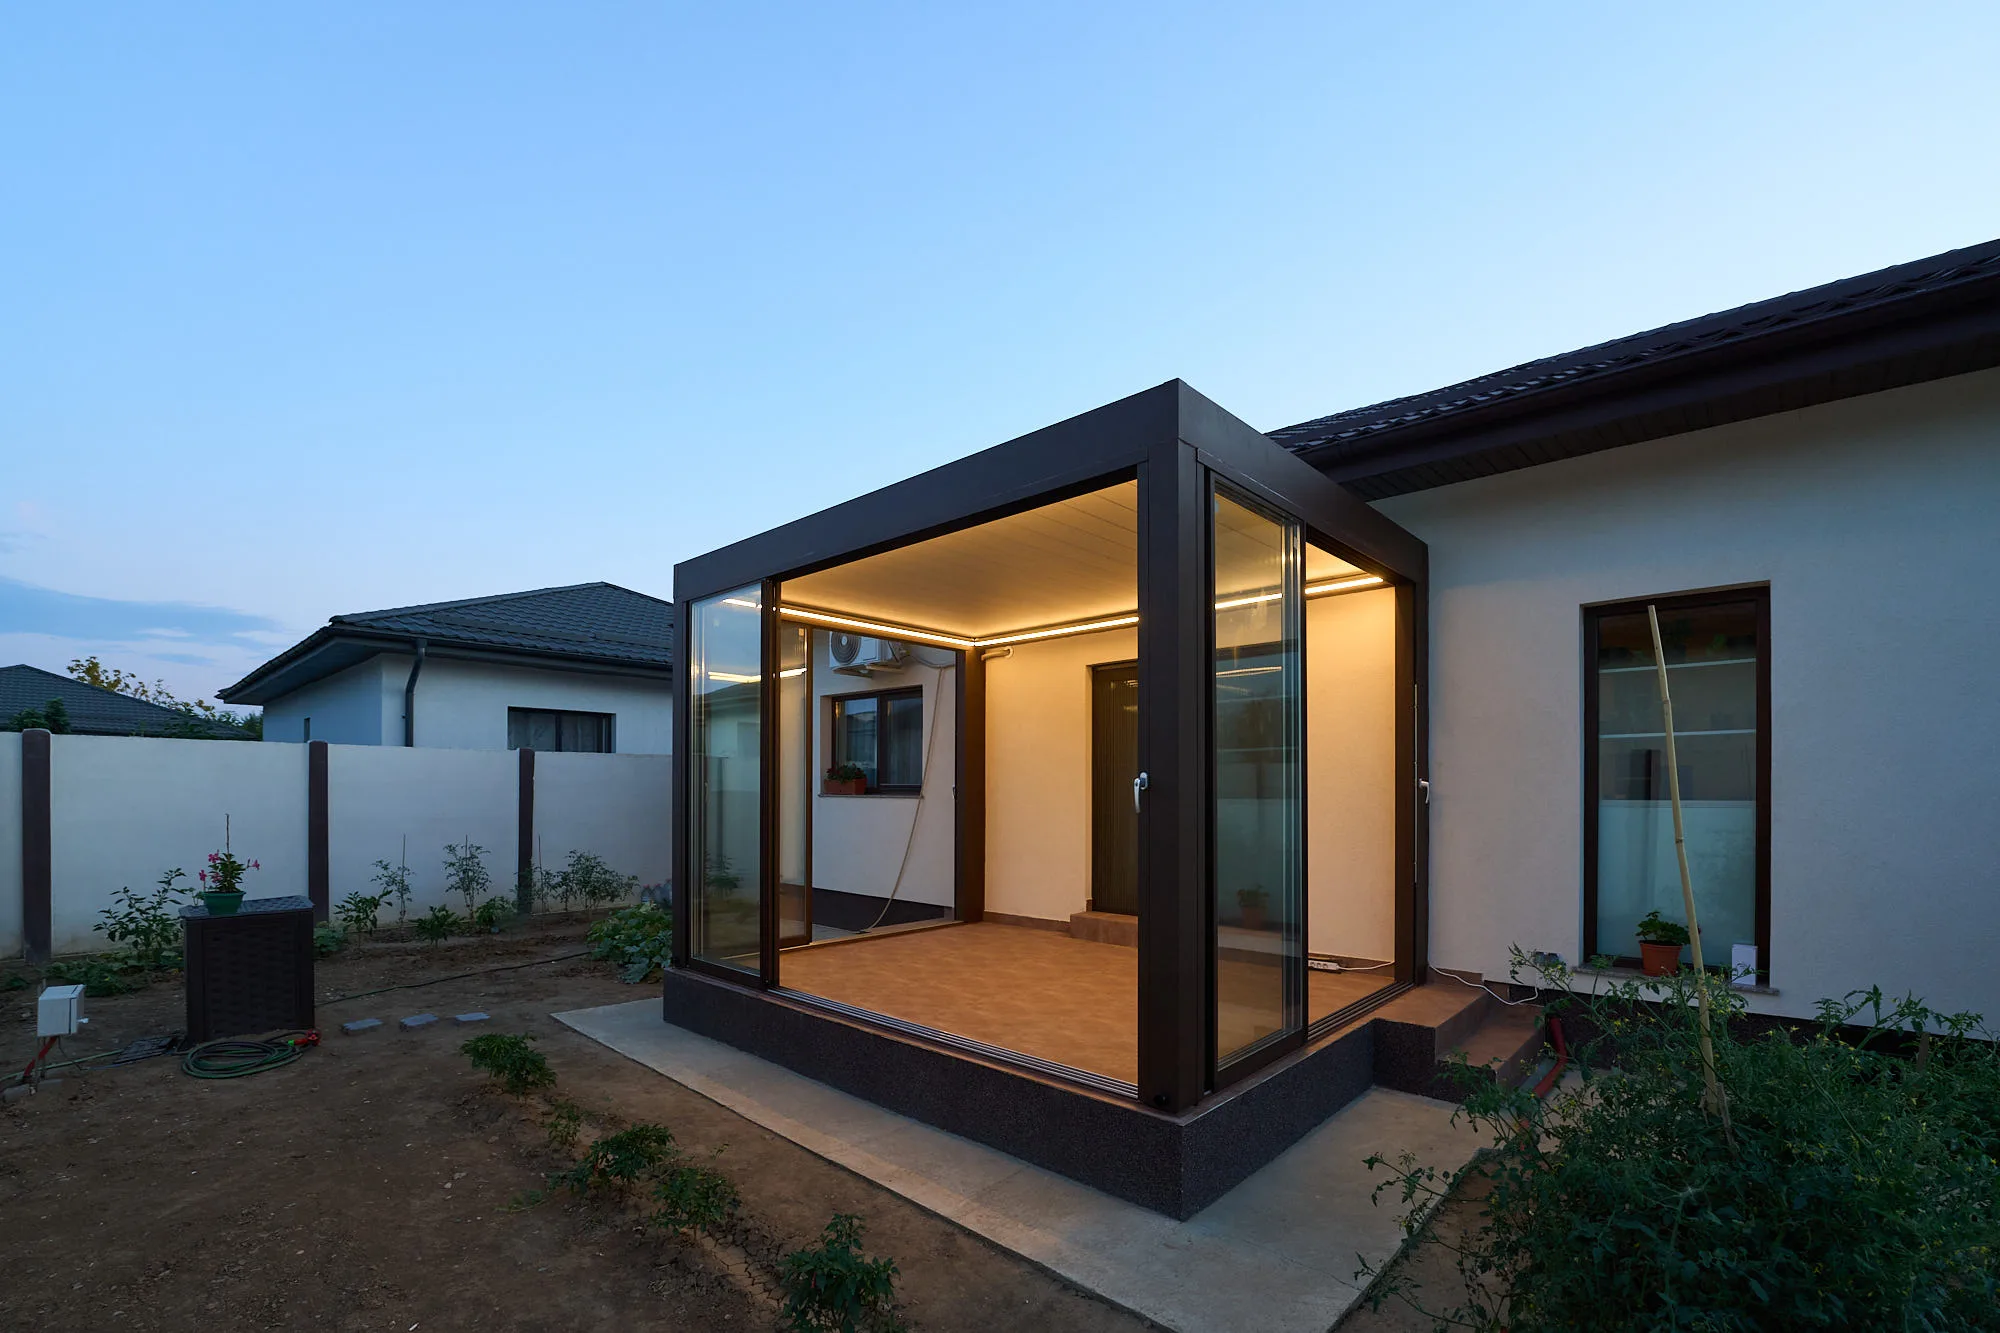
The space was already there: a generous terrace in the back garden, sheltered between the two wings of the house, paved with outdoor tiles and raised on a granite-clad plinth. A door led straight onto it from inside the house, out towards the back garden. The problem was that it could not be used as a place to sit: until well past midday it baked without a scrap of shade, and every time it rained with any wind the water blew straight against the door and the joinery on both sides.
The client wanted two things that usually rule each other out: a space that opens completely on summer evenings and, at the same time, a sealed room that works through the cold season. On top of that came an aesthetic requirement we took very seriously — the structure must not look like an afterthought. No drainpipes running down the posts, no visible cabling, no colour clash with the existing joinery and guttering.
The Velarium solution
We designed a wall-mounted bioclimatic pergola that bears on the walls of both wings of the house and on its own posts along the open sides — an approach that reduces the number of vertical elements and keeps the terrace visually clear. The roof is built from adjustable aluminium louvres: closed, they form a continuous surface that channels rainwater into the perimeter beams; open, they let hot air rise and turn the space into a shaded, naturally ventilated terrace.
Along the two open sides we fitted the Velarium Slide Pro system, with toughened double-glazed panels running on four parallel tracks and a stainless steel insert in the bottom rail. The panels stack to one side, leaving an almost unbroken opening onto the garden, and when closed the gaskets and brushes keep out wind and dust. The handles are recessed into the frame and lockable, so the line of the profile stays clean.
The invisible details took the most time. Water collected by the louvres runs down inside the posts, through a pipe fitted before the structure was raised, discharging discreetly at the base. The dimmable warm-white LED strip is integrated into the perimeter profile, with its supply pulled through the same post. The structure was powder-coated in a textured brown chosen to match the existing joinery, guttering and fence posts.
The result
The back terrace has become the most used room in the house. In the morning the louvres stay open and the space breathes like a terrace; at midday they close and cut out the sun completely; in the evening, with the LEDs dimmed low, the ceiling reflects a warm light visible from across the garden.
The way out to the garden now runs through a sheltered space: from the house you step first into the glazed room and only then, through the sliding panels, into the back garden. The glass has added a good few months at either end of the summer, and the garden door is out of the rain and wind. The aluminium structure needs no maintenance: washing the glass and an annual check of the louvres are enough.